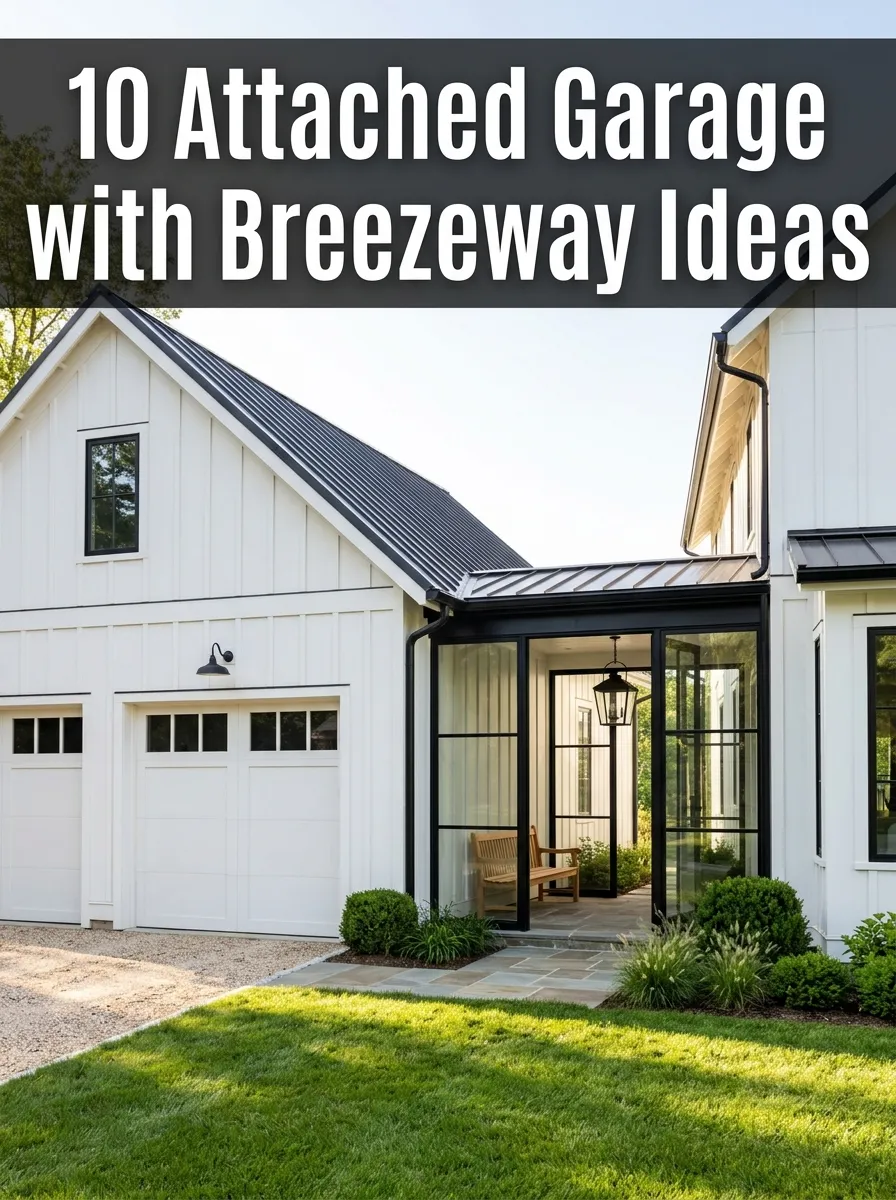
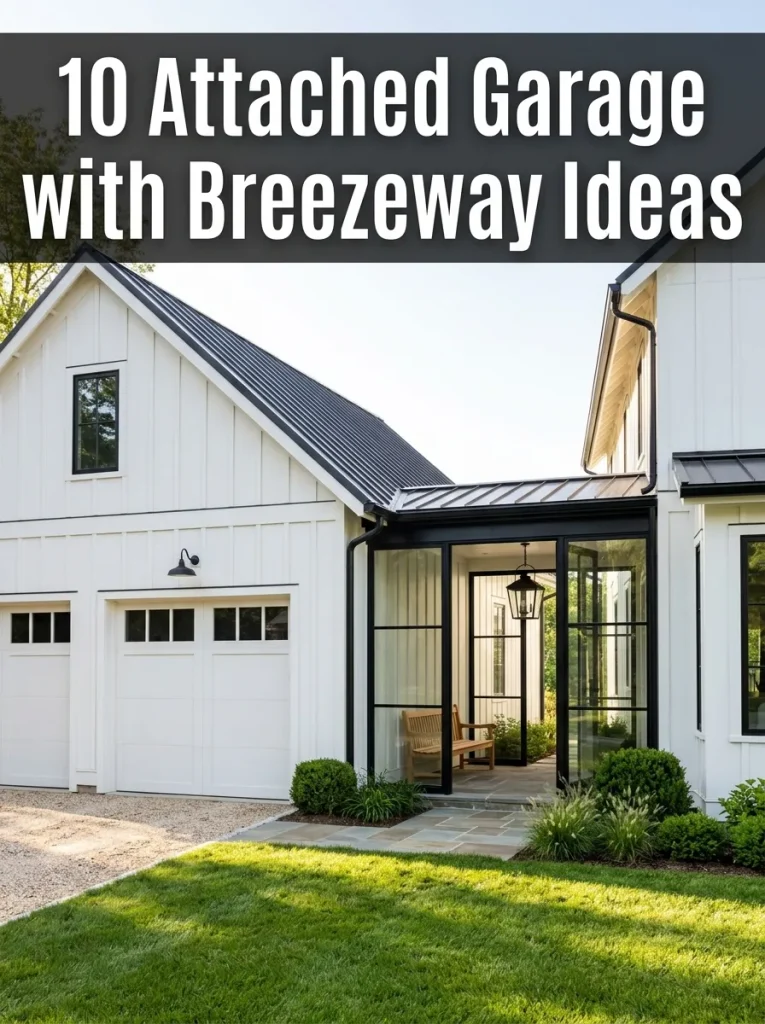
In modern home design, homeowners are constantly looking for ways to combine practicality with style. One architectural feature that has become increasingly popular on Pinterest and home inspiration platforms is the attached garage with a breezeway. This design concept connects the main house to the garage through a covered walkway or transitional space known as a breezeway. Not only does this layout provide convenient access between the house and garage, but it also adds architectural character and functional outdoor space.
A breezeway acts as a semi-open corridor that allows fresh air to pass through while still offering protection from rain, sun, and other weather conditions. Historically, breezeways were commonly used in farmhouse designs where ventilation was important in warmer climates. Today, modern homeowners are rediscovering this concept and incorporating it into contemporary home layouts. The result is a feature that blends traditional charm with modern practicality.
One of the biggest advantages of an attached garage with a breezeway is flexibility. Instead of connecting the garage directly to the home with a standard wall or door, the breezeway creates a transitional space between the two structures. This separation can reduce noise from the garage, improve ventilation, and create a unique design element that enhances the overall appearance of the property.
Many homeowners also use breezeways as functional outdoor living spaces. With thoughtful design, the breezeway can become much more than a simple walkway. Some people transform it into a cozy seating area, while others add storage, decorative lighting, or greenery to create a welcoming entrance between the garage and the home. Because this space is covered but partially open, it can serve as a comfortable outdoor retreat that remains usable during many seasons.
Another reason breezeway designs have gained popularity is their visual appeal. Architects and designers often use this layout to add symmetry and balance to a home’s exterior. The breezeway creates a natural connection between two buildings while allowing each structure to maintain its own identity. This design approach works especially well for farmhouse-style homes, cottage-style properties, and modern suburban houses.
From a practical standpoint, breezeways also help keep the main house cleaner and more organized. When coming home from work, outdoor activities, or errands, homeowners can pass through the breezeway before entering the main house. This space can act as a buffer zone where muddy shoes, coats, or sports equipment are stored. Many people even incorporate small mudrooms or storage benches within the breezeway area.

When designing an attached garage with a breezeway, several elements should be considered to ensure both comfort and durability. Roofing is essential to protect the walkway from weather. Flooring materials such as concrete, stone, or pavers provide durability and style. Lighting fixtures and decorative elements can also enhance the space, turning it into an attractive architectural feature rather than simply a passageway.
In addition, breezeways offer creative design opportunities for landscaping and outdoor décor. Hanging plants, wall lanterns, wood beams, and decorative trim can all help personalize the space. Because breezeways are visible from both the front and side of the home, they often become an important visual element that enhances curb appeal.
In this article, we will explore ten inspiring attached garage with breezeway ideas that combine style, function, and creativity. Each concept offers a different approach to designing this transitional space, from rustic farmhouse breezeways to modern minimalist walkways. These ideas are perfect for homeowners who want to upgrade their home layout or simply gather inspiration for future renovation projects.
1. Modern Covered Breezeway with Attached Garage
Introduction
A modern covered breezeway is one of the most popular designs for homeowners who want a clean and stylish connection between their home and garage. This layout emphasizes simplicity, open space, and sleek architectural lines. Instead of creating a narrow hallway-like passage, modern breezeways often feel spacious and airy. They allow natural light and airflow while still offering protection from weather conditions.
Pinterest users often save this design because it blends well with contemporary homes and suburban architecture. The minimalistic look makes the space feel elegant while still being highly functional. Many homeowners also appreciate that this design requires fewer decorative elements, making it easier to maintain.
Explanation
This design features a straight covered walkway connecting the house and garage. The structure usually includes a simple roof supported by wooden or metal beams.
Step-by-Step How to Create It
- Plan the location between the house and garage.
- Build structural posts to support the roof.
- Install roofing materials for weather protection.
- Add durable flooring such as concrete or stone.
- Install lighting fixtures along the walkway.
- Decorate with simple outdoor plants.
Materials Used
- Structural wood beams or steel posts
- Roofing panels or shingles
- Concrete or stone flooring
- Outdoor lighting fixtures
- Decorative planters
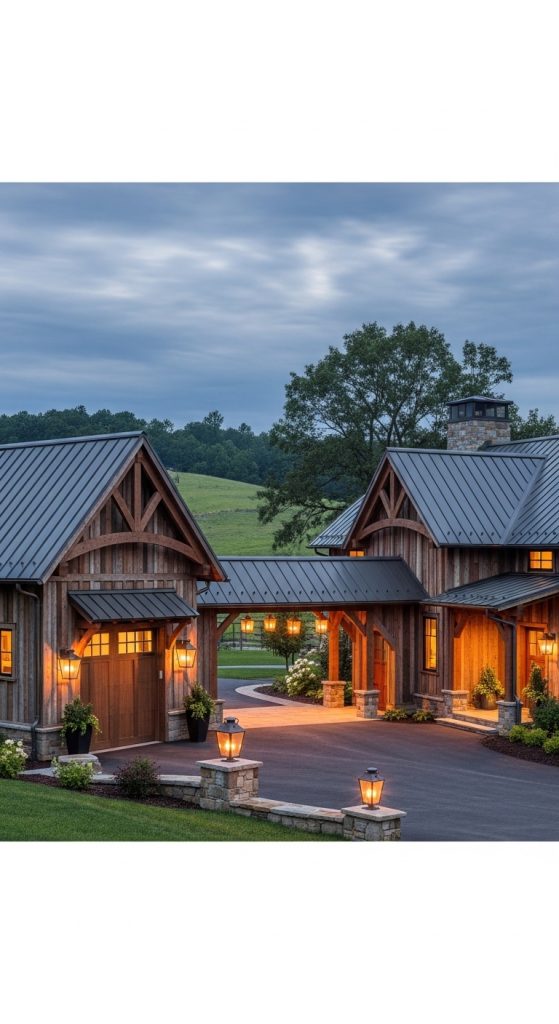
2. Farmhouse Style Breezeway Connection
Introduction
Farmhouse-inspired breezeways bring warmth and charm to attached garages.
Explanation
Wooden beams, rustic siding, and vintage lighting create a cozy walkway.
Steps
- Install wood beam supports.
- Add rustic flooring materials.
- Decorate with farmhouse lighting.
Materials
- Wooden beams
- Stone flooring
- Lantern-style lights
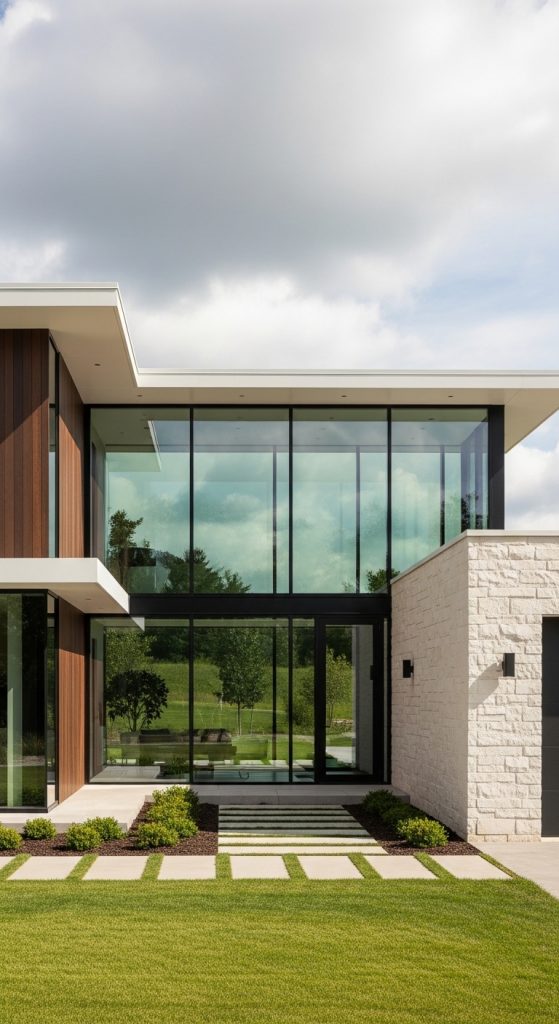
3. Enclosed Glass Breezeway
Introduction
An enclosed glass breezeway provides protection from weather while maintaining visibility.
Explanation
Glass walls allow natural light to pass through.
Steps
- Frame the breezeway structure.
- Install large glass panels.
- Add interior lighting.
Materials
- Glass panels
- Aluminum frames
- Tile flooring
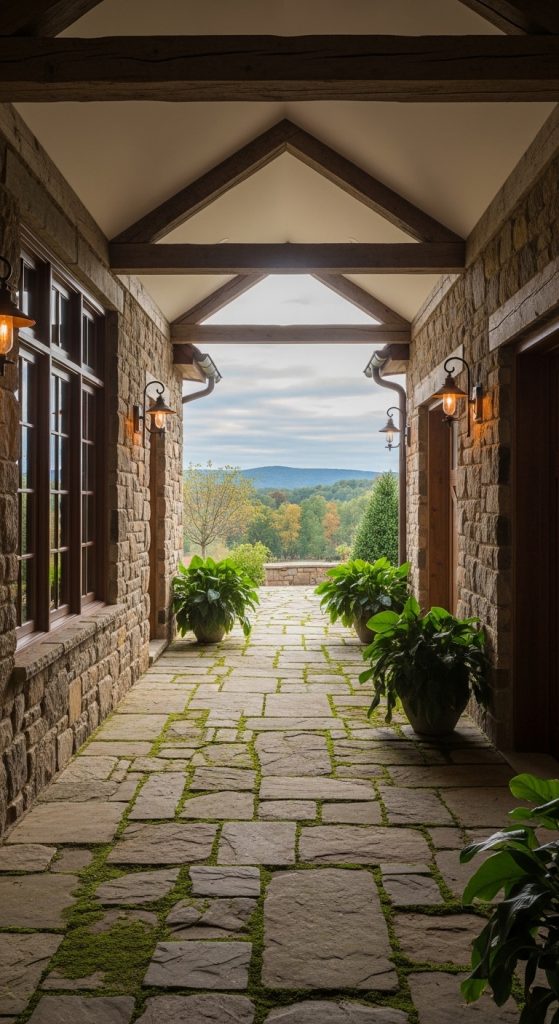
4. Rustic Stone Breezeway
Introduction
Rustic stone breezeways create a natural outdoor feel.
Explanation
Stone walls and floors blend with landscape design.
Steps
- Install stone walkway.
- Build partial stone walls.
- Add wooden ceiling beams.
Materials
- Natural stone
- Wooden beams
- Outdoor lights
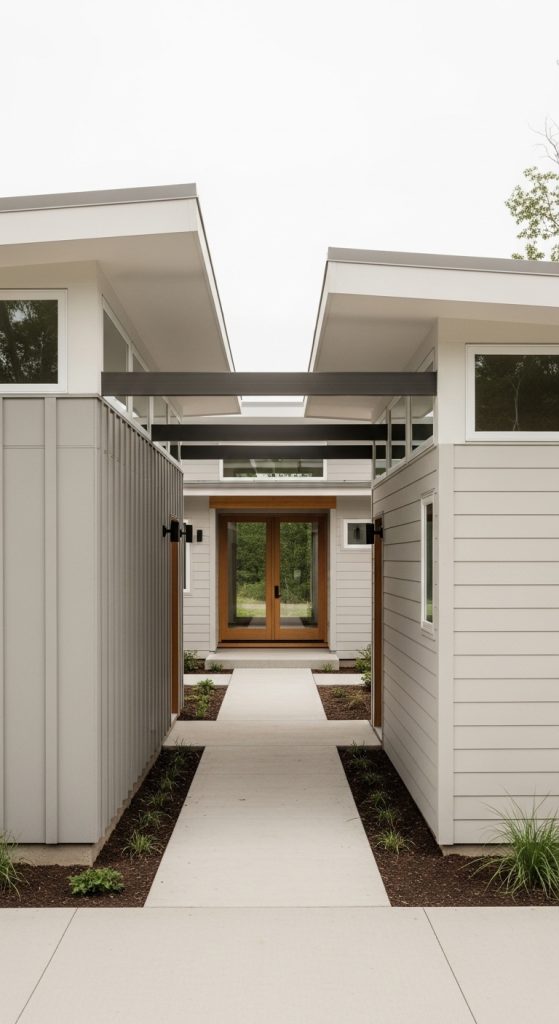
5. Minimalist Breezeway Walkway
Introduction
Minimalist breezeways focus on simple structure and clean design.
Explanation
Open layout with neutral colors.
Steps
- Build simple roof structure.
- Use concrete flooring.
- Add minimal lighting.
Materials
- Concrete flooring
- Steel posts
- LED lighting
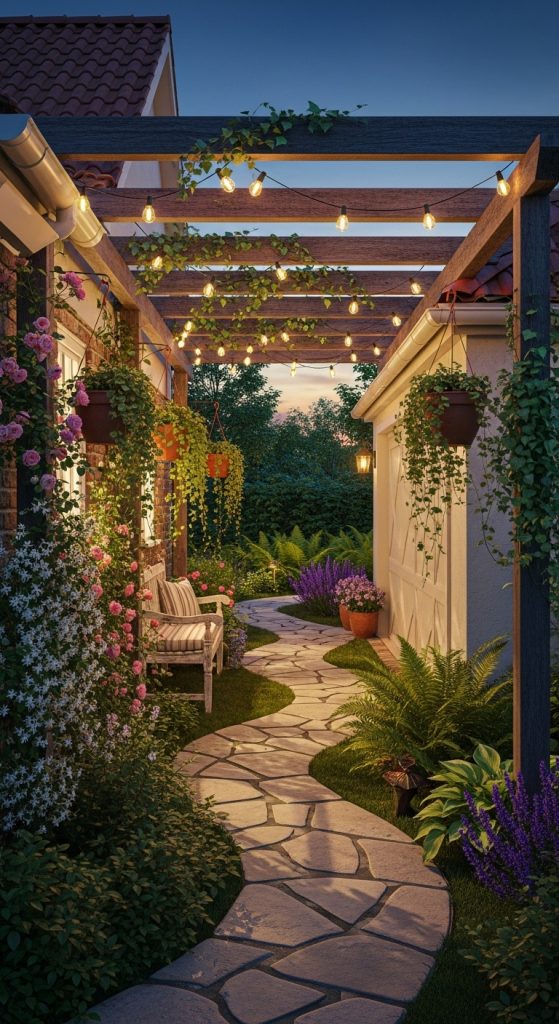
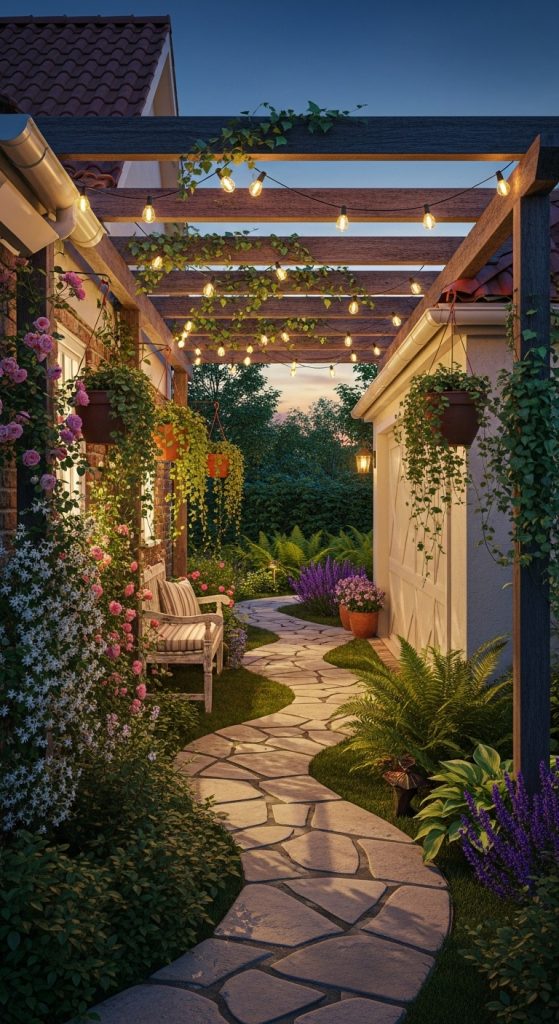
6. Garden Breezeway Path
Introduction
This design integrates plants and landscaping.
Explanation
Greenery transforms the walkway into a garden corridor.
Steps
- Add planters along walkway.
- Install vine trellises.
- Place decorative lights.
Materials
- Planters
- Trellis frames
- Garden lighting
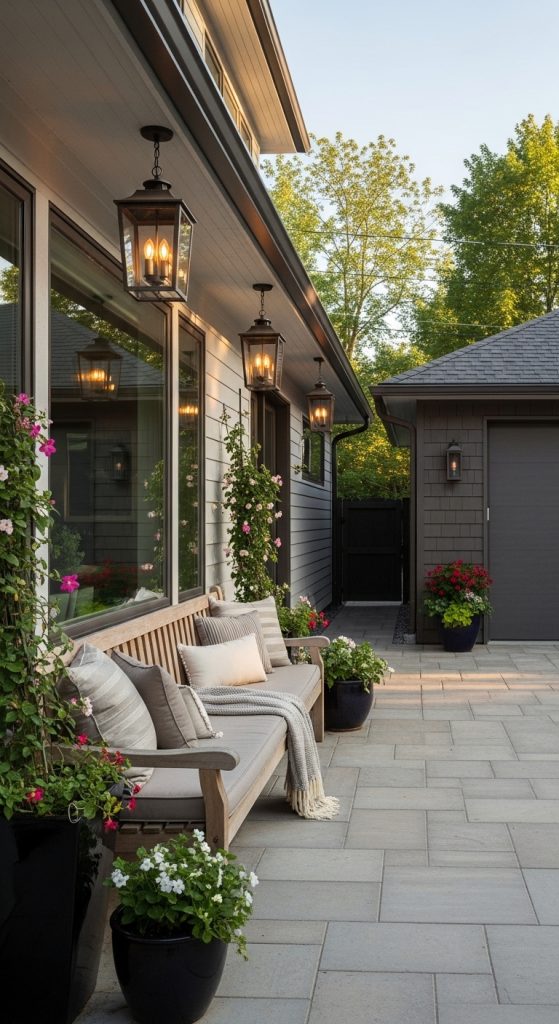
7. Breezeway with Seating Area
Introduction
Some breezeways become small outdoor lounges.
Explanation
Furniture creates a relaxing transition space.
Steps
- Install bench seating.
- Add outdoor cushions.
- Include lighting.
Materials
- Wooden bench
- Outdoor cushions
- Lantern lights
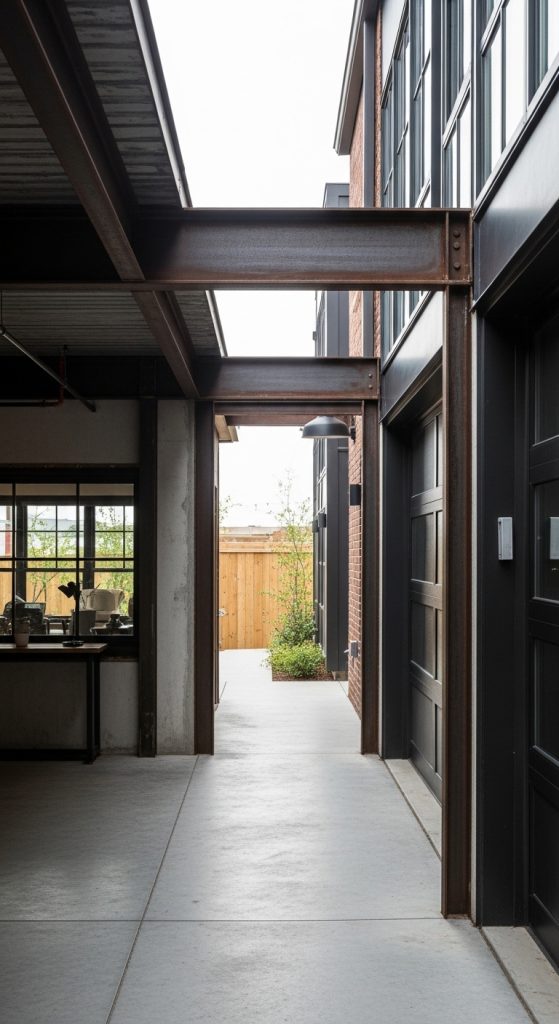
8. Industrial Style Breezeway
Introduction
Industrial breezeways emphasize raw materials.
Explanation
Metal frames and concrete floors define the style.
Steps
- Install steel support beams.
- Add concrete flooring.
- Hang industrial lights.
Materials
- Steel beams
- Concrete flooring
- Industrial light fixtures
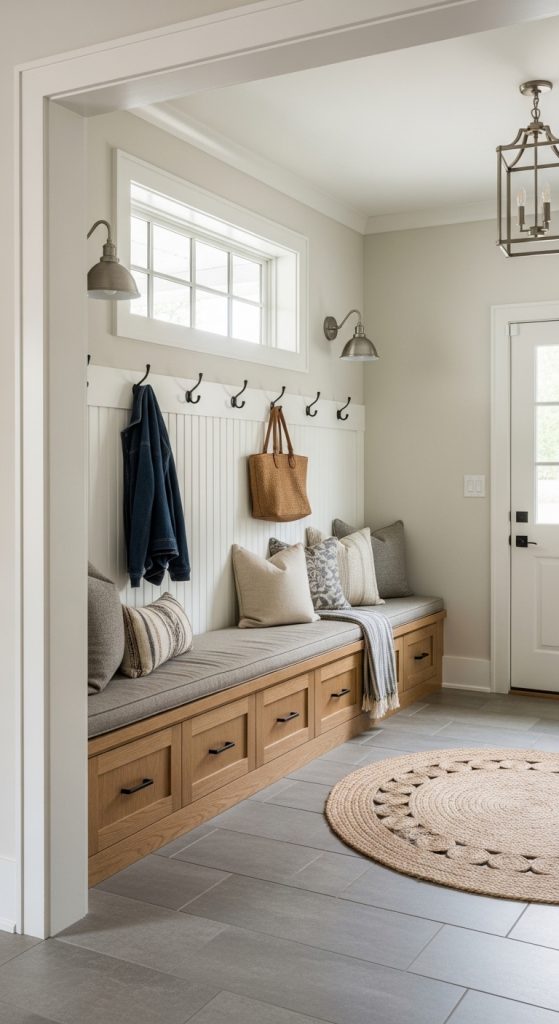
9. Breezeway Mudroom Entry
Introduction
Mudroom breezeways add practical storage space.
Explanation
This design includes storage benches and hooks.
Steps
- Add built-in storage.
- Install seating bench.
- Place coat hooks.
Materials
- Storage cabinets
- Wooden bench
- Wall hooks
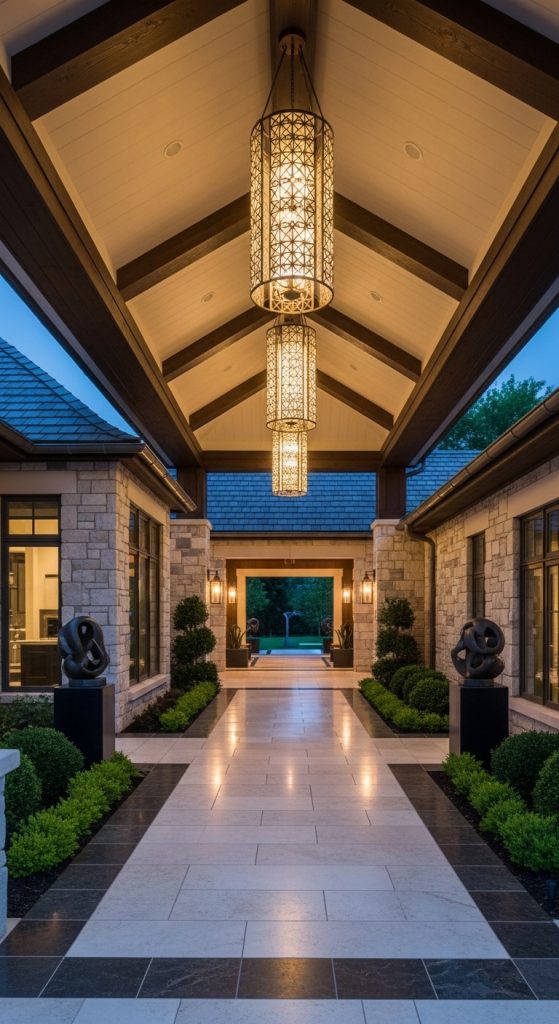
10. Luxury Breezeway with Decorative Lighting
Introduction
Luxury breezeways focus on design details and elegant lighting.
Explanation
Decorative fixtures and stylish flooring enhance appearance.
Steps
- Install premium flooring.
- Add decorative lights.
- Include landscaping accents.
Materials
- Stone tiles
- Decorative lanterns
- Landscaping plants