Designing a basement bedroom is one of the smartest ways to maximize your home’s square footage while adding both functionality and long-term value. Whether you’re creating a cozy guest suite, a private retreat for a teenager, a rental-ready space, or your own quiet escape, the layout is everything. Basements come with unique challenges — lower ceilings, limited natural light, structural beams, moisture considerations, and awkward floor plans — but with the right layout strategy, these limitations can become design advantages.
Unlike main-floor bedrooms, basement bedrooms require careful planning around lighting, ventilation, storage, and egress requirements. The placement of the bed, windows, closet systems, and lighting fixtures can dramatically affect how spacious and comfortable the room feels. A poorly planned layout can make the space feel cramped and dark. A well-designed one can feel like a boutique hotel suite.
The key to a successful basement bedroom layout is zoning. Even in smaller basements, separating sleeping, storage, and lounging areas visually and functionally makes the room feel intentional. Proper bed placement against the longest uninterrupted wall usually creates balance. Strategic use of mirrors, light wall colors, layered lighting, and multifunctional furniture prevents the room from feeling like an afterthought.
Moisture control is also critical. Before layout planning begins, ensure proper insulation, vapor barriers, dehumidification systems, and waterproof flooring are in place. Once that foundation is secure, you can focus on the layout itself.
In this guide, you’ll discover 10 highly detailed basement bedroom layout ideas designed to work in different basement shapes and sizes. Each idea includes a clear explanation, step-by-step setup guidance, and a materials list to help you execute confidently — even if you’re a beginner.
Let’s transform your basement into a comfortable, stylish, and functional bedroom space.
1. Cozy Corner Basement Bedroom Layout
Introduction
A corner layout is one of the most practical solutions for basement bedrooms, especially in smaller spaces. By positioning the bed in a corner, you immediately free up central floor space, creating better flow and flexibility. This layout works beautifully in compact basements or multipurpose areas where the bedroom is part of a larger finished space.
The corner approach makes the room feel snug and intentional rather than cramped. It allows for clever storage solutions and leaves room for a dresser, desk, or seating area.
What This Layout Is
A bedroom design where the bed is placed against two connecting walls, maximizing usable floor space.
Step-by-Step How-To
- Choose the darkest or most solid corner for bed placement.
- Position the bed with one long side and headboard against walls.
- Add wall-mounted lighting to free up nightstand space.
- Use under-bed storage drawers.
- Place a dresser opposite the bed.
- Add a small rug to define the sleeping zone.
Materials Needed
- Bed frame with storage drawers
- Mattress
- Wall-mounted sconces
- Compact nightstand or floating shelf
- Area rug
- Dresser
- Blackout curtains
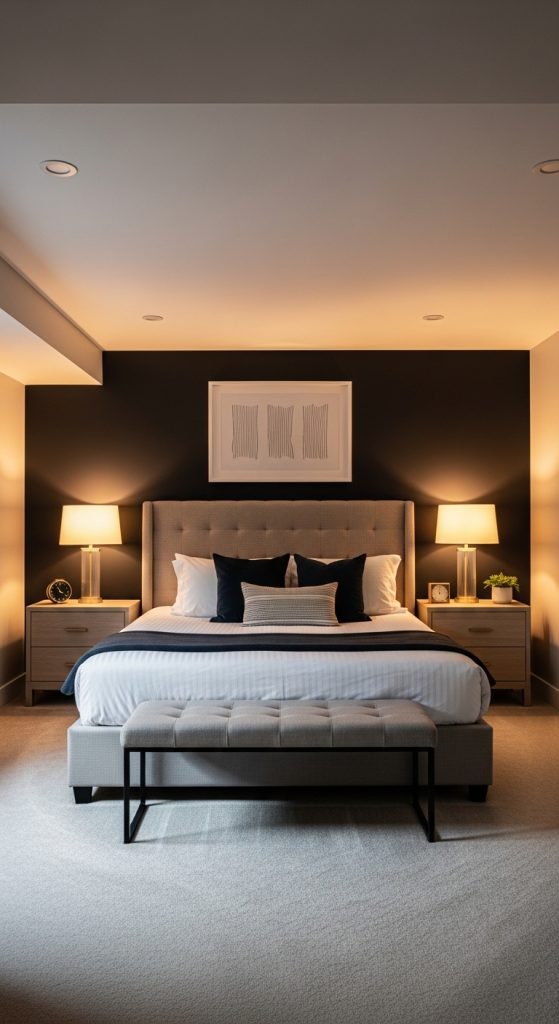
2. Basement Bedroom With Centered Bed Feature Wall
Introduction
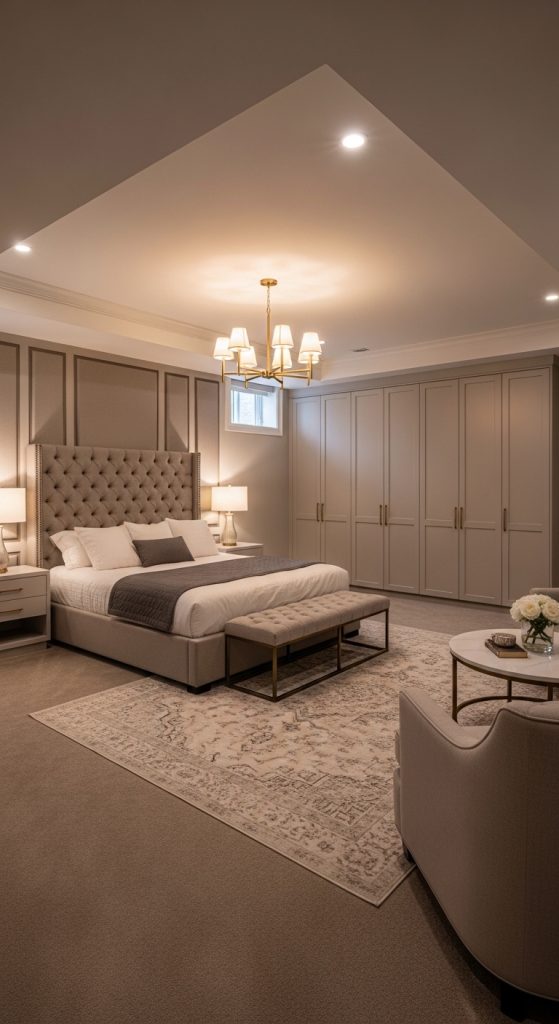
For a more balanced and upscale look, centering the bed against the longest uninterrupted wall creates symmetry and elegance. This layout works well in medium-sized basements and gives a hotel-inspired feel.
Centering the bed establishes it as the focal point and allows for matching nightstands on both sides.
What This Layout Is
A symmetrical bedroom arrangement with the bed centered on a feature wall.
Step-by-Step How-To
- Identify the longest wall without doors or windows.
- Install a headboard or accent wall.
- Center the bed.
- Add matching nightstands.
- Place a bench at the foot of the bed.
- Position dresser across from bed.
Materials Needed
- Upholstered headboard
- Bed frame
- Two nightstands
- Table lamps
- Accent wall materials (paint or paneling)
- Storage bench
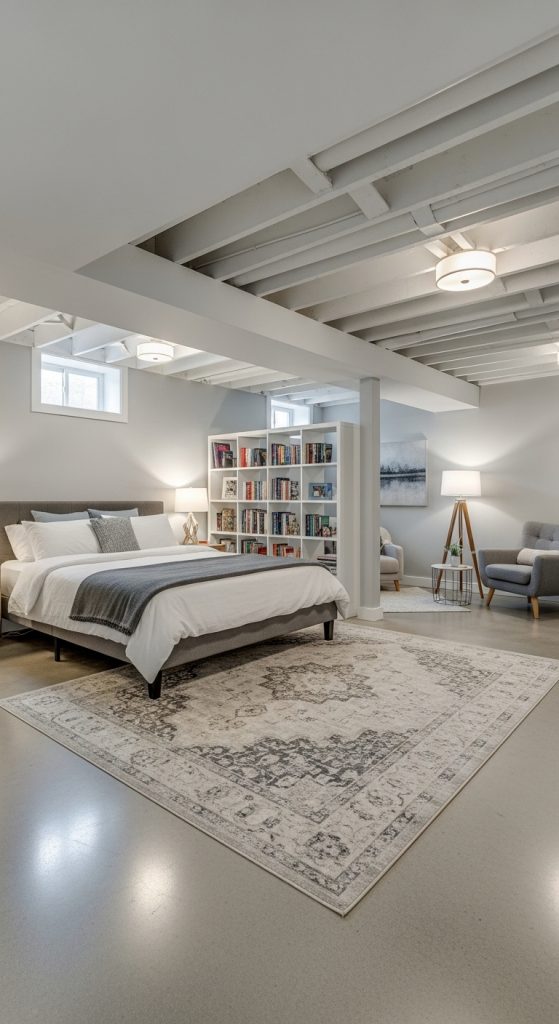
3. Studio-Style Open Basement Bedroom
Introduction
In open-concept basements, defining the bedroom area without walls can create a stylish studio feel. This layout uses furniture placement and rugs to separate sleeping space from other zones.
It’s ideal for large finished basements or rental-style suites.
What This Layout Is
An open bedroom concept without enclosed walls, defined by furniture arrangement.
Step-by-Step How-To
- Choose a quiet area of the basement.
- Position the bed away from main traffic paths.
- Use a large area rug to define sleeping zone.
- Add a bookshelf or room divider behind the bed.
- Place a small seating area nearby.
Materials Needed
- Bed frame
- Large area rug
- Bookshelf or divider
- Accent chair
- Floor lamp
- Dresser
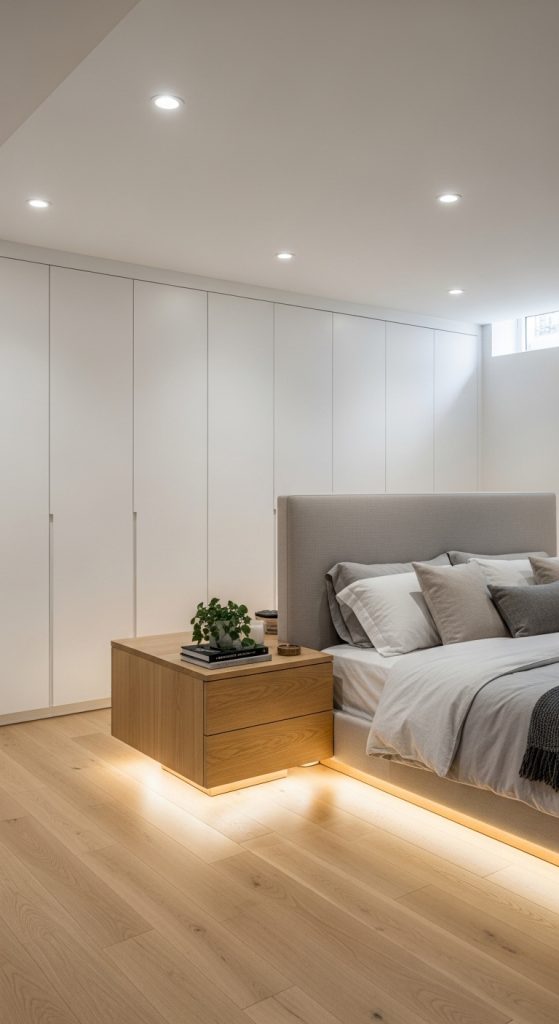
4. Basement Bedroom With Built-In Storage Wall
Introduction
Basements often lack closet space. A built-in storage wall maximizes functionality without sacrificing floor area. This layout integrates wardrobes and shelving along one wall while keeping the bed placement simple.
What This Layout Is
A bedroom layout with a full wall of built-in cabinets or wardrobes.
Step-by-Step How-To
- Install floor-to-ceiling cabinets.
- Place the bed opposite the storage wall.
- Add floating nightstands.
- Use light paint colors to prevent heaviness.
- Incorporate recessed lighting.
Materials Needed
- Modular wardrobe system
- Bed frame
- Floating shelves
- Recessed lights
- Closet organizers
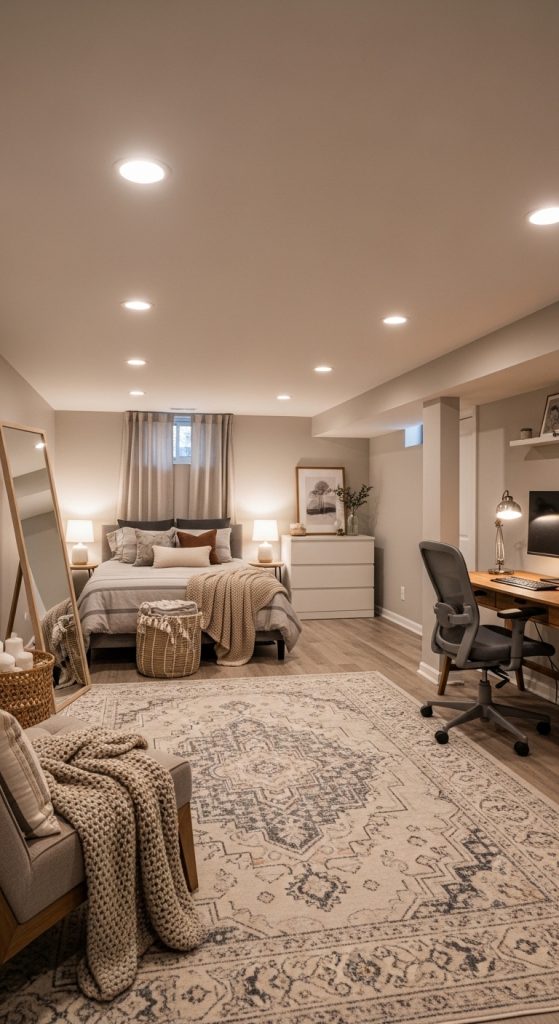
5. L-Shaped Basement Bedroom Layout
Introduction
If your basement has an L-shaped footprint, you can naturally divide sleeping and dressing areas. This layout takes advantage of architectural quirks rather than fighting them.
What This Layout Is
A layout where the bed sits in one section while the adjoining area functions as closet or lounge.
Step-by-Step How-To
- Place the bed in the quieter section.
- Use the extended area for wardrobe or desk.
- Add lighting in both zones.
- Use rugs to separate areas visually.
Materials Needed
- Bed
- Wardrobe
- Desk
- Area rugs
- Lamps
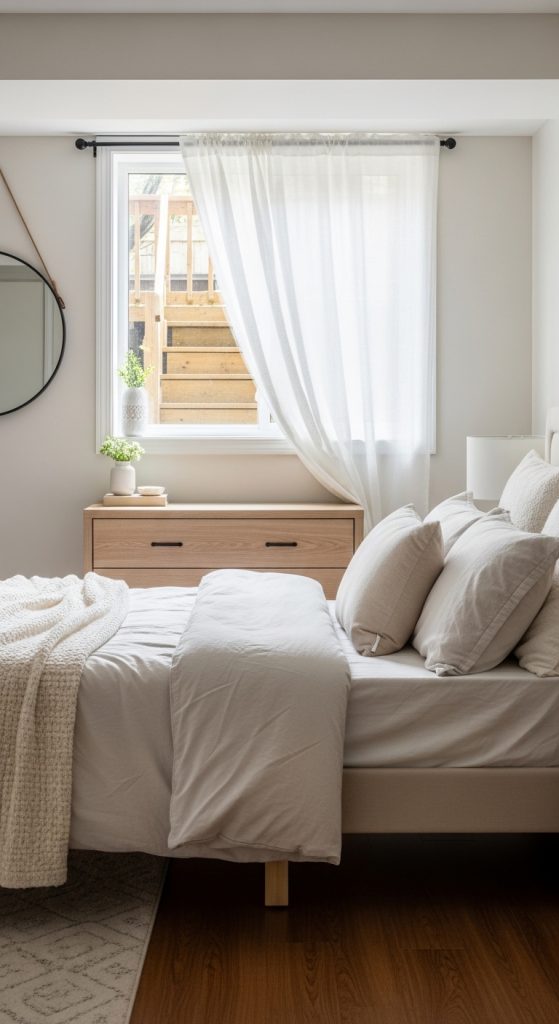
6. Basement Bedroom With Window-Focused Layout
Introduction
If your basement has an egress window, make it the focal point. Natural light dramatically improves basement bedrooms.
What This Layout Is
A bedroom layout centered around maximizing natural light.
Step-by-Step How-To
- Place the bed adjacent to the window wall.
- Avoid blocking the window.
- Use light-colored bedding.
- Install layered lighting.
- Add mirrors to reflect light.
Materials Needed
- Bed frame
- Light curtains
- Mirror
- Table lamps
- Dresser
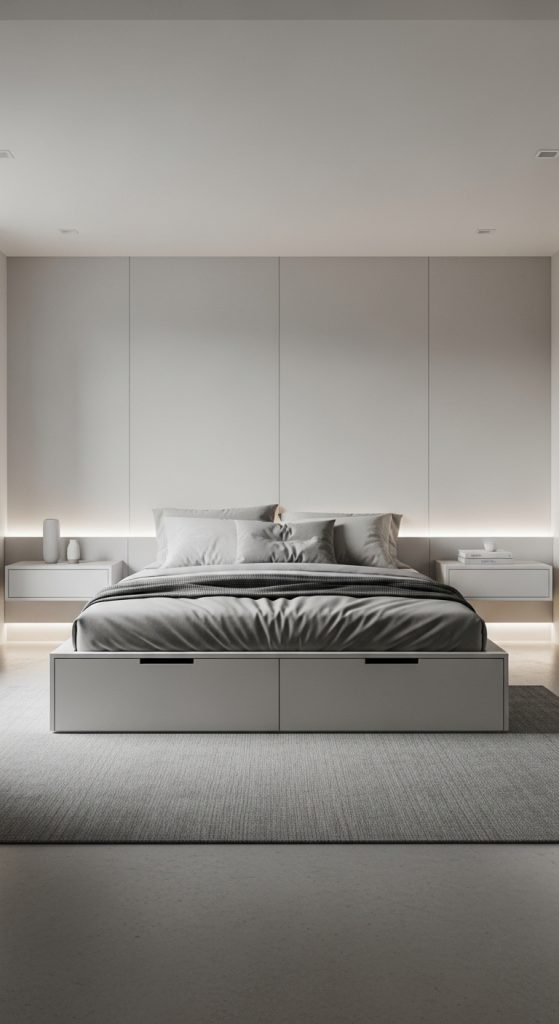
7. Minimalist Basement Bedroom Layout
Introduction
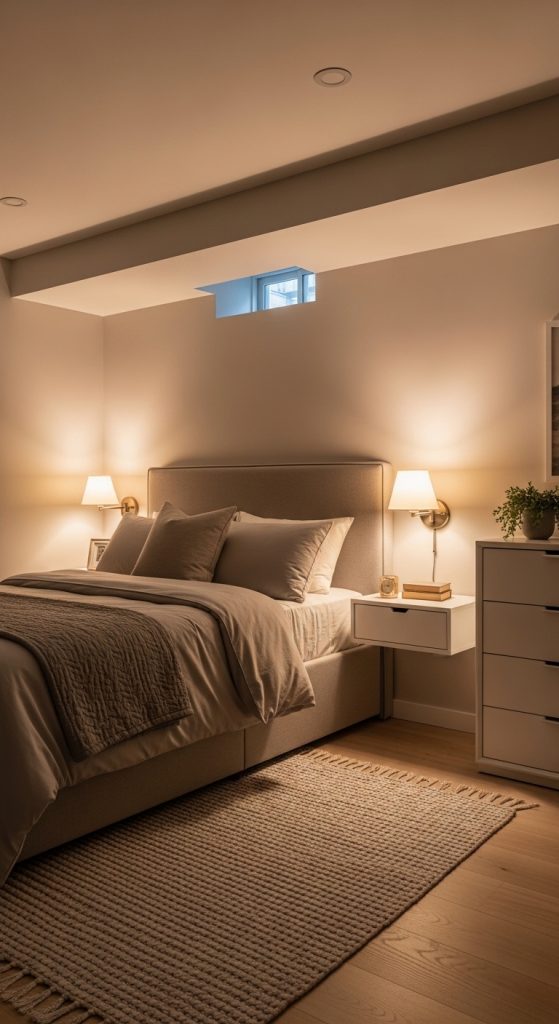
A minimalist layout reduces clutter and creates calm. This works especially well in low-ceiling basements.
What This Layout Is
A simple layout with essential furniture only.
Step-by-Step How-To
- Center bed against wall.
- Use wall-mounted nightstands.
- Install hidden storage.
- Keep color palette neutral.
- Add soft lighting.
Materials Needed
- Platform bed
- Floating nightstands
- LED lights
- Storage drawers
- Neutral bedding
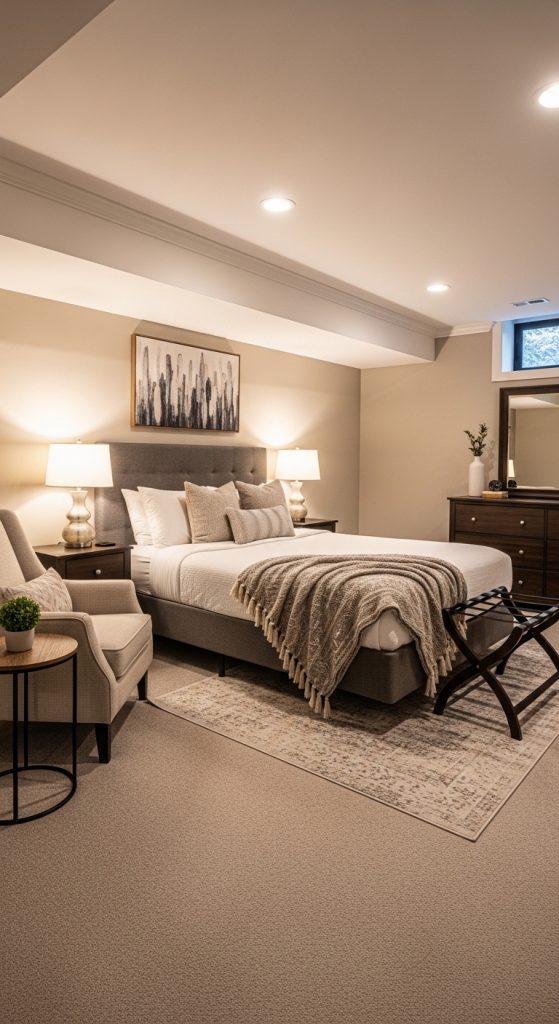
8. Basement Guest Suite Layout
Introduction
Transform your basement into a welcoming guest retreat with a layout that feels private and complete.
What This Layout Is
A full guest-style bedroom with sleeping and sitting space.
Step-by-Step How-To
- Center bed on feature wall.
- Add seating corner.
- Include luggage rack.
- Install dresser and mirror.
- Add bedside lighting.
Materials Needed
- Queen bed
- Accent chair
- Side table
- Dresser
- Lamps
- Throw pillows
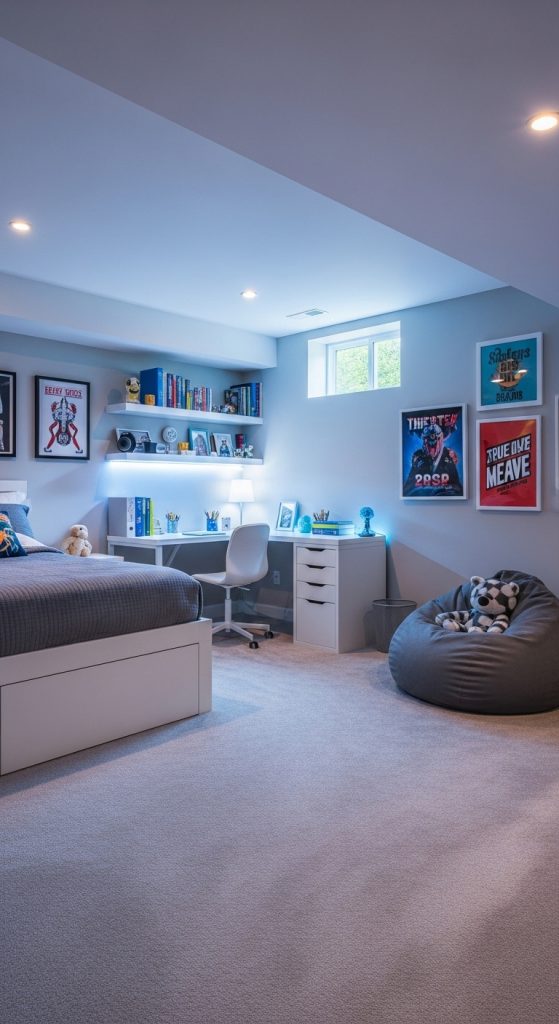
9. Teen Basement Bedroom Layout
Introduction
Teen bedrooms require flexibility. This layout balances sleeping, studying, and relaxing.
What This Layout Is
A multifunctional layout with desk, bed, and lounge zone.
Step-by-Step How-To
- Place bed against wall.
- Position desk near light source.
- Add shelving above desk.
- Include small couch or bean bag.
- Install task lighting.
Materials Needed
- Twin or full bed
- Desk
- Office chair
- Shelving
- Bean bag
- LED strip lights
10. Luxury Basement Master Suite Layout
Introduction
For homeowners wanting a high-end retreat, a basement master suite layout can feel like a boutique hotel.
What This Layout Is
A spacious, elegant bedroom with sleeping, dressing, and seating areas.
Step-by-Step How-To
- Center king bed on feature wall.
- Add upholstered bench.
- Create walk-in closet zone.
- Include sitting area.
- Install layered lighting system.
Materials Needed
- King bed
- Upholstered bench
- Area rug
- Wardrobe system
- Accent chairs
- Chandelier or pendant lighting